
Office Fit Out Checklist
Office spaces need more than desks and chairs. They need detailed planning, innovative designs and seamless technology integration. These are just some of the elements of an office fit out checklist, and we are here to give you a comprehensive guide to planning office renovations that enhance productivity and well-being.
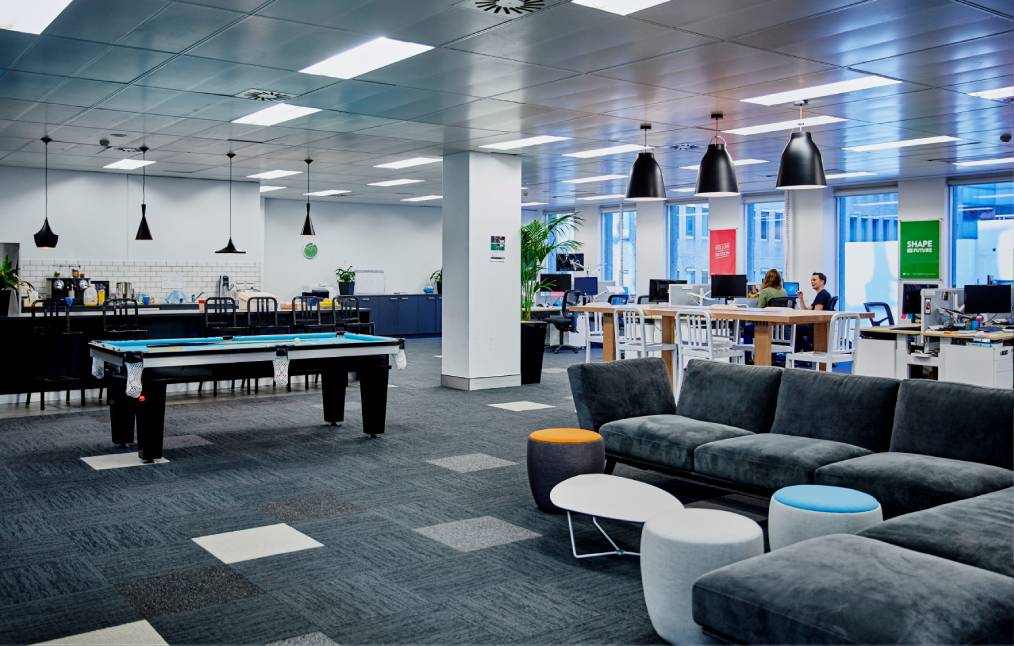
What Is an Office Fit Out? (Cat A, Cat B, Cat A+)
An office fit out is the process of transforming interior spaces and making them suitable for occupation. The goal of an office fit out is to enhance a space through tailored design that supports a company’s goals and occupancy needs. Before we further break down our office fit out checklist, it’s important to know the distinction between the different types of fit outs.
- Cat A: This provides essential finishes such as lighting, HVAC, fire safety systems, raised floors and suspended ceilings. This type of fit out is typically carried out by landlords, creating an occupiable space that tenants can later customise to their own requirements.
- Cat B: A fully tailored design and fit out that can include partitions, finishes, branding, IT, furniture and smart appliance integrations. This is beneficial for tenants looking to create a long-term, branded workspace.
- Cat A+ (Plug-and-Play): A hybrid choice that combines Cat A essentials with light Cat B features such as workstations, meeting rooms and breakout spaces. This category is ideal for tenants seeking somewhere that’s ready without a full custom design process.
H2: Step-by-Step Office Fit Out Checklist
1) Discovery & Stakeholders
An important aspect of your office fit out checklist is the discovery stage, as it can help determine additions that can improve the workplace and align with business objectives. This process involves:
- Identifying core business needs and engaging stakeholders
- Determining business goals, assessing headcount and growth assumptions and reviewing hybrid or attendance patterns
- The process allows you to explore ideas on potential layouts and new spaces
2) Budget & Procurement
Another aspect of your office fit out checklist requirement is setting a realistic budget. Consider the following:
- Cost drivers such as scope, specification, mechanical, electrical and plumbing (MEP) services and building constraints
- Budgets will also determine the type of fit out you can undertake
- Higher budgets can support a full Cat B transformation
- Modest budgets may focus mostly on essential upgrades
3) Programme & Timeline
A key part in how to plan an office fit out involves implementing timelines. A detailed project timeline with set milestones helps in effective project planning and management.
- Key milestones typically include the brief, concept, detailed design, approvals, site works, snagging, handover and aftercare
- Each stage is assigned a target number of weeks to provide a clear outline
- Experts at Vanguard can ensure all progress and milestones are tracked effectively for peace of mind

4) Space Planning & Zoning
Careful space planning and zoning help create a productive and collaborative workspace.
- A well-planned layout will divide each area of an office for an intended purpose
- Common areas include spaces for collaboration, quiet areas, meeting pods and storage rooms
- Other considerations include adjacencies between departments, storage, circulation routes, the balance of meeting and breakout spaces and the positioning of kitchens or tea points
- A well-planned layout divides an office into areas with a clear purpose, ensuring employees have the right environment for every task
5) Design & Finishes
The right design and finish can enhance the look, feel and overall functionality of an office. This includes:
- Durable materials to reduce long-term maintenance costs and maintain a professional environment
- The right acoustics to create a quieter and more comfortable atmosphere that allows staff to focus on important tasks
- Lighting layers to improve concentration and improve overall mood
- Reinforce brand identity with customised finishes and graphics
6) Furniture & Ergonomics
The right office furniture has a direct impact on the wellbeing of your staff and can help them get through the workday comfortably.
- Ergonomic seating is an asset when it comes to providing proper lumbar support
- Height-adjustable desks allow employees to alternate between standing and sitting, to help encourage movement throughout the day
- Display screen equipment (DSE) considerations ensure monitors, keyboards and workstations are set up correctly to minimise health risks associated with long-term computer use
7) IT, AV & Power
A modern office has to support seamless technology use to ensure productivity, prevent downtime and remain secure.
- Wi-Fi density involves ensuring networks can handle a high number of users and devices while remaining consistent
- Cabling should be organised neatly with conduits so it’s easier to maintain
- Meeting rooms should be equipped with the necessary technology for video conferencing
- Power outlets should be conveniently located to support flexible working
- Access control through key cards and fobs can be implemented to enhance building security
8) Compliance & H&S
Compliance is a key aspect of our office fit out guide, as every fit out must comply with legal and health standards.
- This involves adhering to building regulations to make sure all fit out work meets safety, structural and legal standards
- Fire alarm systems, escape routes and signage are all essential to safeguard building occupants
- Fulfilling Construction (Design and Management) regulations also helps with responsibly managing risks during a fit out project
- Accessibility is essential for any modern office, which involves meeting equality standards, with features such as ramps, lifts and accessible facilities
- Managing waste and securing necessary permits for construction and ongoing operations helps ensure environmental responsibility and legal compliance
9) Sustainability
With any modern office fit out checklist, sustainability should be at the forefront to reduce environmental impact and support long-term efficiency for years to come. Our office fit out checklist recommends the following practices:
- Reuse existing furniture, fixtures or materials that are still in great condition to minimise waste
- Choosing paint and materials with low volatile organic compounds (VOCs) to improve air quality
- Efficient lighting, such as implementing smart lighting controls based on occupancy, can enhance overall energy efficiency
10) Move-In, Snagging & Aftercare
The final stage in your anticipated office fit out involves ensuring your workspace is ready for occupancy.
- Identify any minor defects, should there be any, before full sign off; this is what’s referred to as a snag list.
- Demonstrate to staff the new facility, technology and any new features to help acclimate them
- Once in use, gather feedback from employees to optimise performance
- As part of our comprehensive design and build services, Vanguard can conduct aftercare to ensure your office is to your liking

Small Office Fit Out Tips
If you have a small office, our workspace planning guide includes some helpful suggestions to maximise your space, productivity and overall comfort of your team. Consider the following:
- Modular furniture that’s flexible and can be reconfigured
- Multi-use space, for example a meeting room that also doubles as a collaborative zone
- Integrated storage to create a clutter-free environment
- More windows that allow natural light to enter a room and make it feel more open
Office Fit Out Costs: What Affects the Budget?
The cost of an office fit out will be influenced by any number of factors. Understanding these drivers can help you set a realistic budget and avoid surprises.
- The quality of furniture, finishes and smart technology you want incorporated can impact overall office fit out costs
- The existing condition of the floors and other structural elements will determine how much preparatory work will be required
- The length of a project will largely determine the amount of labour and management costs
- Professional fees for design consultants and compliance specialists all contribute to the budget as well
- The team at Vanguard emphasises transparent communication so you’re made aware of all these aspects, so you can go into your office fit out project with complete confidence, assurance and knowledge of all costs
FAQs
What’s the difference between Cat A, Cat B and Cat A+?
A Cat A fit out provides basic finishes. This includes lighting, raised floors and ceilings. Cat B adds complete customisation with partitions, branding elements, furniture and IT systems all in place. A Cat A+ is a hybrid that provides the Cat A essentials with a few Cat B features so that it’s ready to move into.
How long does a typical office fit out take?
This will vary on the scale of the project, as smaller fit outs may take a few weeks, while larger or more complex projects can take several months. Factors such as design detail, MEP upgrades and approvals will also influence the overall timeline. However, you can benefit from clear communication with a project manager at Vanguard who can keep you apprised of any updates to the timeline.
What are the main cost drivers?
The main cost drivers of a fit out include the quality of furniture, mechanical, electrical and plumbing (MEP) installations, floor conditions, project length and other professional fees. The experts at Vanguard can provide a transparent quote that provides you with the details on your price.
Do we need to vacate during works?
This depends on the size of the project. Smaller fit outs or phased refurbishments can often be managed while employees remain on-site, but large scale Cat A or Cat B projects will require temporary relocation or for staff to work from home to ensure safety and minimise disruption.
How do you manage compliance and H&S?
Compliance and health and safety are managed by following all the necessary regulations such as the Equality Act 2010, and adhering to building regulations and fire safety standards.
Get in touch with us today using our contact form, by calling us on 01905 759 700, or by
emailing us at sales@vanguardcontracts.co.uk.
Related Articles
Read more of our related blogs here and discover valuable insights.


