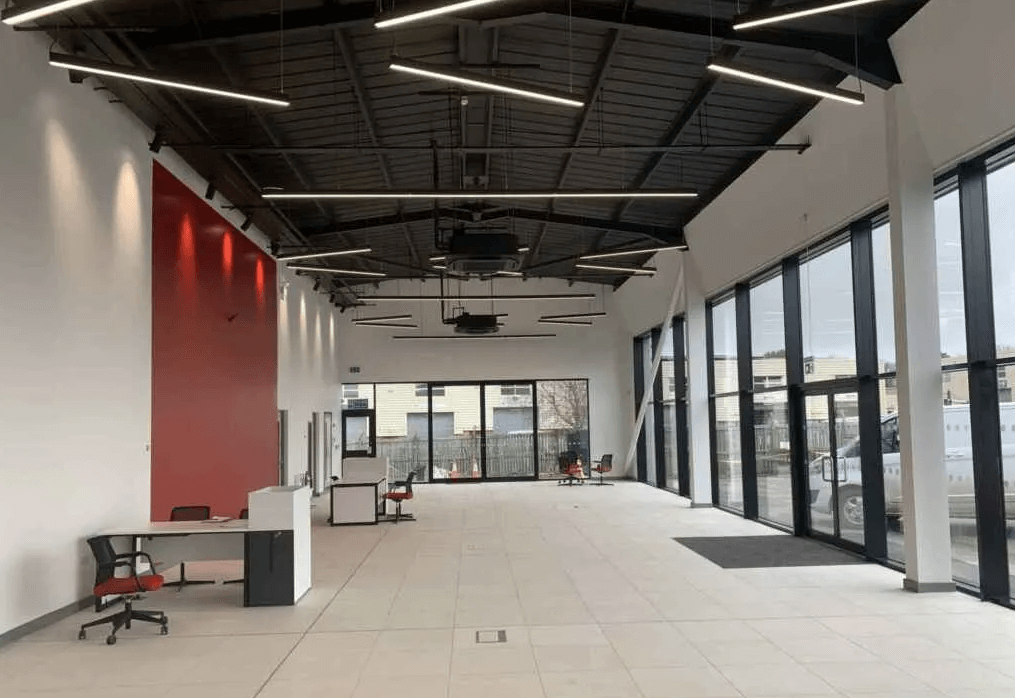
The Importance of an Effective Clinic Layout in Patient Care

At Vanguard Contracts, we specialise in designing clinics for patient comfort and staff efficiency, delivering an effective clinic layout that helps you provide the best care possible. Today, we’re going to share our top tips for creating the perfect layout for your clinic.
Why Clinic Design Matters in Patient Care
A well-designed clinic isn’t just about creating a space that looks good, it’s about crafting a welcoming, efficient and supportive environment for your patients. Whether you’re planning a brand-new medical facility or redesigning an existing one, understanding the importance of clinic design is crucial. But creating the perfect solution isn’t easy, it involves several key elements, which work together to deliver exactly what you need for a functional and patient-friendly environment.
Key Elements of Effective Clinic Design
The foundation of any well-designed medical facility begins with key components that drive functionality, comfort and efficiency, from a patient-centric layout and functional workspace to the integration of the latest technology that helps streamline operations.
Patient-Centric Layout
A patient-centric clinic design ensures the needs of patients are at the forefront of your service. This involves creating spaces that promote comfort, privacy and ease of access, such as waiting areas that are spacious, calming and comfortable. Treatment rooms should provide enough space for both patients and medical staff to move freely, while making sure anything your staff need is easily within reach.
The layout should also consider how patients flow through the space, minimising confusion and wasted time between appointments. Incorporating clinic design ideas for patient satisfaction is the first step in providing an efficient healthcare service that never disappoints.
Key Features:
- Clear signage for easy navigation
- Comfortable waiting areas
- Spacious and private treatment rooms
Functional Workflow Design
Behind every effective clinic design is a functional layout that creates a smooth workflow for staff, helping them to seamlessly deliver healthcare without the stress of a poor design. A well-planned space should allow for smooth transitions between different zones, from reception to consultation rooms to treatment areas. With an efficient workflow, you’ll find that patient wait times fall and staff productivity rises.
Key Features:
- Easily accessible medical records and equipment
- Streamlined patient check-in/check-out process
- Clear separation between public and private areas
Integration of Technology
From smart check-in software to digital medical record systems, technology can streamline processes, aid communication and even make patients feel more at ease. When considering healthcare design best practices, the integration of technology is something that can never be overlooked.
Key Features:
- Digital signage and self-check-in tablets
- Digital health records for quicker access to patient data
- Smart lighting and temperature control for comfort
Aesthetic Design and Patient Comfort
The look and feel of your space are just as important as an optimised clinic layout. A peaceful and calm aesthetic will contribute to how patients feel during their visits and how staff feel during their shifts.
Interior Design
Improving patient experience through design is more than just having a spacious waiting room, it’s about providing a comfortable and calming experience for your patients. Consider how your facility feels; is it inviting, welcoming and open? Or is it cluttered, dated and uncomfortable? Whether you need to incorporate soft lighting, soothing colour schemes or quality furniture, these additions make all the difference in creating an environment that feels safe and welcoming for all.
Accessibility and Inclusivity
A truly effective clinic layout needs to be inclusive, ensuring all patients, regardless of their mobility, feel welcome and can easily navigate the space. Accessibility features include wheelchair ramps, wide entryways, accessible toilets, adjustable treatment tables and various signage styles for those with visual impairments.
Regulatory Compliance in Clinic Design
Ensuring your medical facility design complies with health and safety regulations is non-negotiable. From fire safety standards to infection control guidelines, any UK clinic must be designed in accordance with regulations set by the Care Quality Commission (CQC).
Efficient Pharmacy Layouts
If your clinic includes a pharmacy, you’ll need to ensure the space is just as efficient as the rest of your services. The layout should support an organised and streamlined system where medications are easy to store, access and distribute to patients. Consider providing a clear separation between waiting areas and counters, along with clear signage to ensure medications are collected as quickly as possible.
Our complete NHS and private pharmacy refurbishment services are here to help you get the best finished result.
Bespoke Dental Interiors
From full surgery refurbishments to bespoke cabinetry and equipment installation, Vanguard dental refurbishment specialists meet all NHS and GDC standards. Our dental clinic fit outs and layouts are built to streamline workflow, support hygiene and enhance the patient experience, all while keeping disruption to a minimum during installation.
Get in touch with us today using our contact form, by calling us on 01905 759 700, or by
emailing us at sales@vanguardcontracts.co.uk.
Related Articles
Read more of our related blogs here and discover valuable insights.