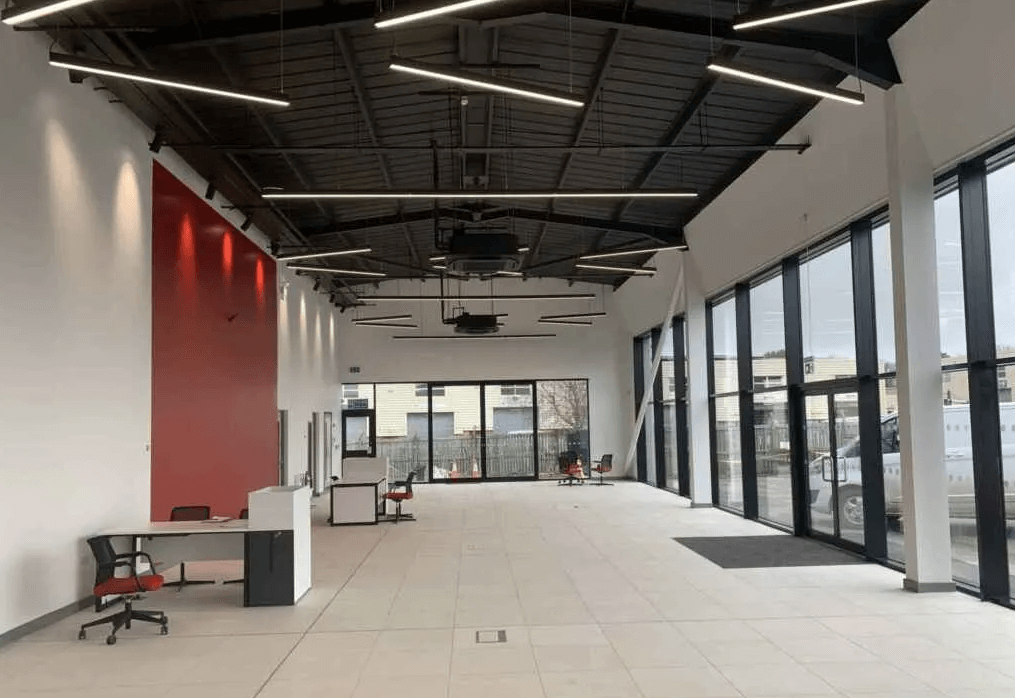
Design and Plan an Office Space: Balancing Function, Budget & Growth

Your office is the heart of your business, and making sure it meets the needs of your team is crucial to their productivity and your success. The secret to a healthy work environment lies in effective office space planning.
Careful planning must account for all the challenges your business is likely to face, including growth, hybrid working, budget constraints and changing culture. In this expert guide, the team at Vanguard covers planning an office space and how to account for the current and future needs of your team and business.
Stay with us to learn more, or to speak directly to an expert, just call 01905 759700.
What is Office Space Planning and Why is it Important?
Office space planning is the first step in creating a healthier, more productive workplace. It involves considering the needs of your staff and carefully crafting an environment that caters to them, while also reflecting the unique values and culture your company represents.
Effective space planning for offices can improve efficiency, foster collaboration, increase employee satisfaction and keep costs under control. Poor planning, on the other hand, will lead to higher costs, wasted space and higher staff turnover.
Step one on any office space planning checklist should be to understand how your office is used by your staff as well as visitors.
Analyse Your Team and Work Patterns
Start by taking stock of the size of your team, and how different members of your staff interact on a daily basis. For example, do your staff need private workstations or do they need to be able to easily communicate and collaborate?
You should also factor in how your team works, in terms of whether you operate a hybrid working policy. Hybrid teams typically require less space than office-based staff, which will impact how you plan your workspace.
Identify Functional Needs
When planning office space, it’s also vital to consider functional needs. This means things like storage, technology integrations and the balance of private vs collaborative spaces.
Ultimately, an office is a practical space, and it needs to be able to operate at a base level in order to be useful.

Designing an Office Space That Reflects Company Culture
Your office space planning process should also consider internal culture. Your workplace not only reflects your company culture but can also fundamentally alter it. Giving staff a comfortable, modern and well appointed working environment fosters a sense of pride, and encourages a more positive approach.
This is about more than just branding and visuals. You need to make sure your office provides the spaces your team needs to work effectively, such as breakout areas or social and wellness facilities.
Culture-focused design can also serve as a useful tool for talent attraction and retention, strengthening your team.
Balancing Budget Without Compromising Functionality
When mapping out your office, it’s important to properly balance your budget with the basic functional needs of your workplace.
Planning for Cost Efficiency
Planning is your best tool when it comes to cost efficiency. It allows you to carefully choose items like furniture that offer the best value for money. You can also opt for modular or flexible workstations, giving you the ability to adapt as needs change, saving you money in the long term.
Wasted space in an office is effectively wasted money. You should always seek to ensure that every square foot is put to use, especially if you’re selecting a new office.
When to Consider Office Space Planning Services
In many situations, the way to get the best out of your work environment is with office space planning services. Professional support from experienced professionals can help you arrive at a far more efficient layout. It will also give you peace of mind when it comes to regulatory compliance, as a dedicated office fit out contractor should have an in-depth understanding of the relevant laws and regulations.
One of the biggest perks of opting for a professional contractor is long-term cost savings. Better planning and experience-based insights will result in a final design that accounts for both your current and future requirements. This ensures your fit out will last for longer, reducing the need for fresh renovations or adaptations.
Planning Office Space for Future Growth and Change
Two of your key priorities when it comes to office space planning should be future growth and change. Over time, as your company develops, your staff is likely to grow, and the way you work may change, whether as a result of internal evolutions or external factors.
With this in mind, there are a few key points you should consider:
- Scalability and flexibility – your office will need to be easily scaled and adapted as your priorities change, to avoid a cycle of constant refitting
- Designing for headcount growth – consider how your team will grow in the future, and create a space that can be rearranged to accommodate new staff with modular workstations and moveable furniture
- Adaptability for hybrid work – the rise of hybrid working has changed the way offices are designed, with more focus being placed on collaborative spaces and a reduced need for individual workstations
- Future-proof technology and infrastructure – playing catch-up with technological advancements and infrastructure improvements will be far more costly than integrating them early on

A Practical Office Space Planning Checklist
Organising an office fit out can be a big task, so to help get you started, here’s a quick office space planning checklist with some of the most important evaluations you’ll need to make:
- Your current and projected headcount
- Workstyle analysis (whether your team is in-office, hybrid or remote)
- Meeting and collaboration space needs
- Storage and technology requirements
- Budget constraints
- Future growth plans
Final Thoughts on Effective Space Planning
Effective office space planning is critical. It can make or break your company culture and team morale, and ultimately have a major impact on the success of your business. The layout and design of your office needs to be a careful balance of functionality, internal culture, growth considerations and your available budget.
It’s imperative that you take the time to analyse your needs before delving into an office fit out project, and give serious consideration to whether you might benefit from the support of a professional fit out provider.
At Vanguard, we have been designing and conducting bespoke office fit outs for more than 20 years. We are experts in helping businesses reimagine their offices, with everything from complete design and build services to minor works. Get a free quote for our office space planning services today by calling us on 01905 759700, emailing sales@vanguardcontracts.co.uk or filling out our contact form.
Get in touch with us today using our contact form, by calling us on 01905 759 700, or by
emailing us at sales@vanguardcontracts.co.uk.
Related Articles
Read more of our related blogs here and discover valuable insights.